Comprehensive Recommissioning Audit for an 868,122 sq. Ft. Fulfillment Facility in Ontario
Ontario · 2025
16.1%
Energy reduction
Existing Building Recommissioning Audit
Measure
A commercial energy audit turns your facility’s energy use into a costed, ranked plan. See what an audit evaluates, how ASHRAE Level 1, 2 and 3 audits differ, and which Ontario funding programs apply.
A commercial energy audit is the engineering work that answers a decision every facility owner or manager eventually faces: which energy improvements should the business prioritize, and what evidence is needed before committing capital? It documents how your facility uses energy, including electricity and fuels such as natural gas, and then turns that into a costed, ranked plan.
A well-scoped audit delivers a baseline of current energy consumption, the opportunities identified (from operational fixes to capital upgrades), estimated costs, savings, and assumptions for each, and prioritized recommendations. With those, you can decide where operational improvements make sense, which upgrades justify investment, whether onsite solar belongs in the plan, and what the findings mean for both energy costs and emissions.
In Ontario, particularly in 2026 and beyond, changing electricity and carbon costs and rules have made commercial energy audits increasingly important. This article covers what to expect from a commercial energy audit: what it evaluates and the decision each part supports, how the ASHRAE energy audit levels differ, what the analysis covers, and which funding opportunities to aim for before the new year.
At its core, a commercial energy audit is a deep-dive into how, where, when, and how much energy your facility consumes. By understanding the energy consumption, the auditor can make recommendations for improvement in energy efficiency. The typical scope of a commercial energy audit in Ontario covers the following:
In the end, the auditor creates a report with a baseline of energy consumption and the energy conservation measures (ECMs) identified, such as lighting upgrades, controls changes, or heat recovery, ranked in order of each measure’s financial impact. Some elements depend on the agreed scope: water use, an energy-related greenhouse gas (GHG) baseline, and a solar screening are included only when they are scoped in, and they are covered below.
What this decides: Whether the facility has enough room to improve to justify further investment, and which systems deserve attention first.
Energy audits are not random. They follow a standardized procedure set out by ASHRAE (American Society of Heating, Refrigerating and Air-Conditioning Engineers) in ASHRAE Standard 211, the standard for commercial building energy audits. It defines three audit levels, and each level builds on the one before it:
| Level 1 | Level 2 | Level 3 | |
|---|---|---|---|
| Involves | Walk-through survey | Energy survey and analysis | Detailed analysis of capital projects |
| Decision it supports | Is there enough potential to justify going further, and what can be fixed now? | Which measures to pursue, and in what order, based on calculated savings and costs | Whether to commit to a specific capital-intensive project, using more detailed analysis of that project |
| Data used | Utility bills, brief site visit | Utility and interval data, detailed site survey, equipment inventory | Everything in Level 2, plus more detailed analysis of selected capital measures, which may include measured data and engineering models |
| Output | No-cost and low-cost measures, a short list of capital ideas | Full ECM list with estimated energy and cost savings, costs and payback | More detailed savings and cost estimates for the specific capital measures analysed |
| Best for | Early screening, small buildings | Most commercial and industrial facilities; check program-specific requirements if funding is involved | Large or complex projects such as plant upgrades or major retrofits |
In Ontario, Level 2 is a common working level, as it covers the majority of facility types, sizes and requirements. The choice of audit level can often also impact funding availability. Funding programs set their own audit requirements, so check the specific program before choosing a level. For example, Enbridge Gas lists ASHRAE Level 2 as the minimum for HVAC and controls audits under its 2026 commercial assessment incentives; other programs differ.
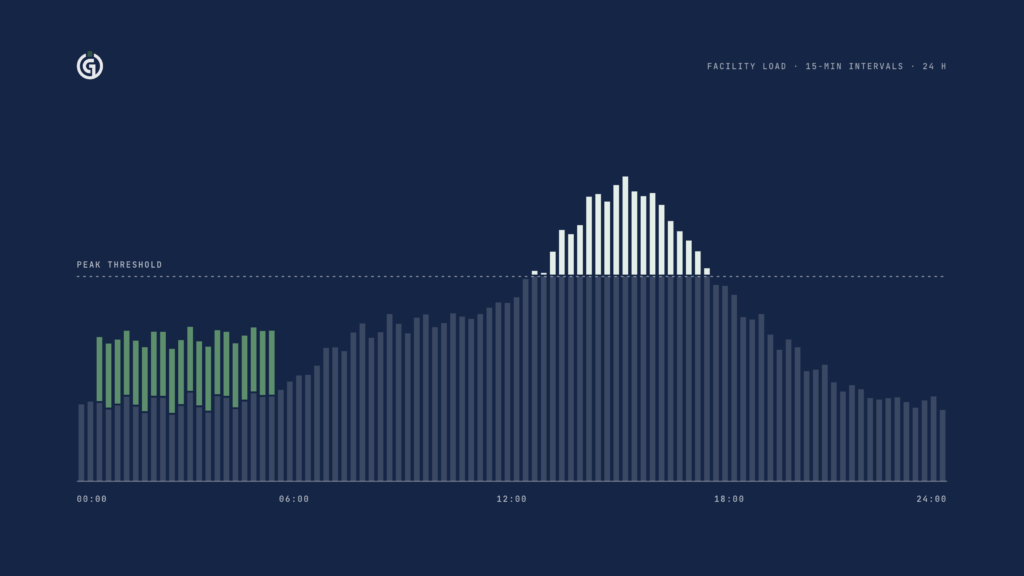
Before even setting foot in your facility, the auditor will ask for your energy consumption data. Auditors typically request your facility’s 12- to 36-month electricity and gas bills, plus interval data (for example, 15-minute readings) where your utility provides it and the scope calls for it. Interval data offers a closer look at consumption patterns. Where it is not available, the analysis relies on monthly billing data, and the auditor may recommend short-term metering.
This data answers certain questions that a monthly bill cannot. Below are some examples:
What this decides: Whether your cost problem is how much energy you use, when you use it, or how you are billed for it. That determines whether to focus on efficiency, load management, or rate fit.
Along with the bills and interval data, gathering these before the audit starts shortens the site visit and cuts follow-up requests:
These are the systems that run for most hours of the year, and their performance often drifts from the original design intent, so an audit examines them closely. An audit typically checks the following:
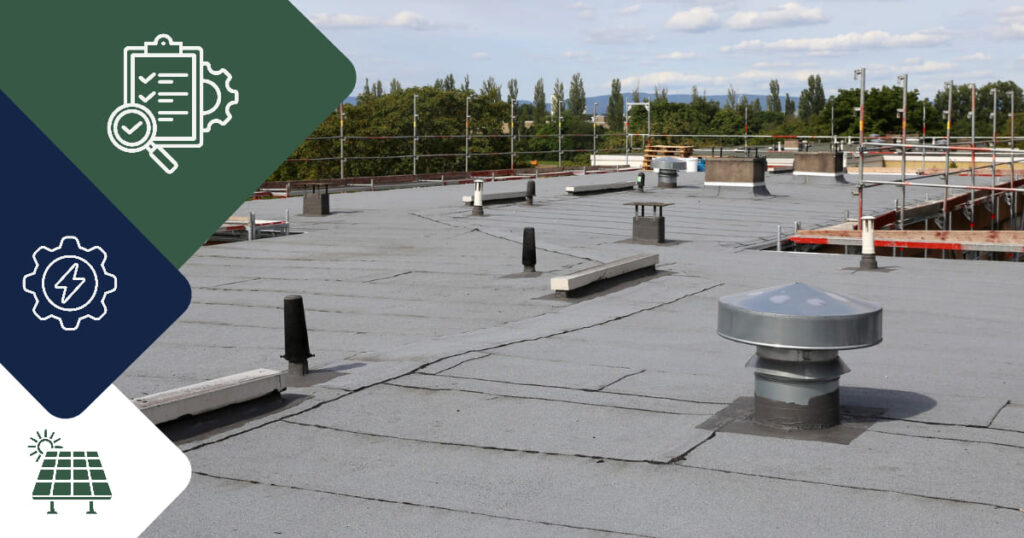
What the audit finds depends on the facility. In the Ontario fulfillment facility described in the project box below, two of the larger identified opportunities concerned how existing rooftop HVAC equipment is operated and controlled: economizer recommissioning ($39,894 per year in identified savings potential) and supply-fan VFD optimization ($30,321 per year). Neither was a like-for-like equipment replacement.
What this decides: Which fixes can be made through recommissioning and controls, and which equipment genuinely needs to be replaced.
Quite often, the primary goal of an energy audit is to identify measures that can reduce energy use and therefore running costs. Auditors generally categorize ECMs according to the effort or cost of implementation, rather than by equipment type. Here’s an overview of the categories:
To turn the list into a plan, ECMs are ranked on a common financial basis, such as simple payback, net present value, or savings per dollar invested, after any available incentives. Measures also interact: a lighting retrofit reduces cooling load, and a controls fix can reduce the size of the equipment you need to buy. That is why operational fixes are usually sequenced first and new equipment sized afterwards.
What this decides: Which measures to do now, which to schedule into the capital plan, and which to defer.
The same operating data supports three related questions. How much energy does the facility need? How much of that could be avoided through efficiency measures? And how much of what remains could be supplied onsite? Answering them in that order matters, because efficiency measures reduce load and a solar system sized to the original load can end up larger than the upgraded facility needs.
Efficiency measures and onsite generation are different things. Efficiency measures reduce how much energy the facility uses. Solar generation supplies part of the energy the facility still uses, behind the meter. They have different economics and are often funded through different programs, so a report should present them separately even when they come from the same data.
Solar screening and a GHG baseline are not automatic parts of every ASHRAE audit. They are scope items agreed with your auditor. Equally, a solar installation does not require a full energy audit first. An audit adds value when you want solar sized after efficiency measures, or when a funding program asks for one. Say which of these you want in scope before the audit starts.
Many audit providers offer an initial solar feasibility check (and/or checks for other distributed energy resources, or DERs) as an optional scope item. It is a first-pass screening, not a design, and it reuses the load data already collected for the audit.
Such an initial screening typically looks at:
What this decides: Whether to proceed to a detailed solar design, and at what size, once efficiency measures have been accounted for.
Where GHG analysis is included in the audit scope, the facility’s energy baseline can also be translated into an energy-related emissions baseline. This allows the financial and emissions impact of potential measures to be compared. This helps you understand the impact of every ECM in tonnes of CO₂e avoided, along with money saved.
The baseline normally includes:
This baseline can also support energy and water reporting where applicable. Ontario’s Energy and Water Reporting and Benchmarking (EWRB) program generally applies to prescribed buildings of 50,000 square feet or larger, subject to property type and exemptions. Certain manufacturing and processing properties may qualify for an exemption. The City of Toronto has separate reporting requirements and is extending mandatory reporting to buildings of 10,000 square feet and larger starting in 2027.
What this decides: The financial and emissions implications of each potential project, so you can weigh cost, savings, and emissions reduction together.
Ontario businesses can get part of their audit or ECM project’s cost covered by government or utility programs. Funding for the assessment and incentives for implementing the recommended projects are separate, each with its own eligibility rules, caps, and approval steps. The tables below show terms as of October 2026. They are planning context for 2027, not confirmed 2027 offers, so confirm terms once 2027 offers are published.
| Program | Eligible activity | Key eligibility conditions | Cap | Pre-approval |
|---|---|---|---|---|
| Enbridge Gas Commercial Custom Audits & Studies | Energy audits, engineering feasibility studies, steam trap surveys, air and water balancing, metering installations | Enbridge Gas customers using at least 100,000 m³ of natural gas in the previous year. Funding can cover up to 50% of eligible assessment costs. Pre-approval is required. | Maximum funding depends on the facility’s previous-year natural gas consumption. Commercial customers may qualify for up to $10,000, while qualifying institutional customers may be eligible for up to $20,000. | Required before the work starts |
| Save on Energy XLerate: Project Feasibility Study | A feasibility study to scope a large electricity-saving project | Industrial, municipal, institutional and healthcare facilities in Ontario; project expected to save at least 600 MWh per year. 50% cost share. | 50% of feasibility-study cost; capped at the lesser of $100,000 or 10% of estimated eligible project costs. | Application before any binding purchase commitment, per the application checklist |
Enbridge assessment funding depends on natural gas use, so a facility that uses little gas will not qualify for it and should confirm eligibility against its own consumption first.
| Program | Eligible activity | Key eligibility conditions | Cap | Pre-approval |
|---|---|---|---|---|
| Enbridge Gas Commercial Custom Retrofit | Custom natural gas efficiency retrofits in commercial and affordable multi-residential buildings | Incentive cannot exceed 75% of the energy-efficiency upgrade cost (the added cost over the alternative) | $100,000 per project; $500,000 per project for institutional customers | Required before equipment is purchased |
| Save on Energy XLerate: Project Incentive (IESO announcement) | Large-scale electricity-saving projects, pay-for-performance | Minimum 600 MWh per year of savings. $300/MWh of verified savings, up to 75% of eligible costs. | $15 million per project | Application and approval before committing to the project; confirm in the program requirements |
| Save on Energy Retrofit: prescriptive solar PV | Behind-the-meter rooftop solar, over 10 kW AC up to 1 MW AC | $770 per kW AC from June 30, 2026 (previously $860), up to 50% of eligible project costs (program terms) | Incentive capped at 1 MW AC | Follow the program’s application steps; confirm timing before purchasing |
Enbridge Gas also offers fixed-incentive offers for specific equipment, which are separate from the custom retrofit program. Check Enbridge’s commercial incentives page for current equipment lists and caps.
Client: confidential (fulfillment and distribution, Ontario). Completed with Star Energy Solutions.
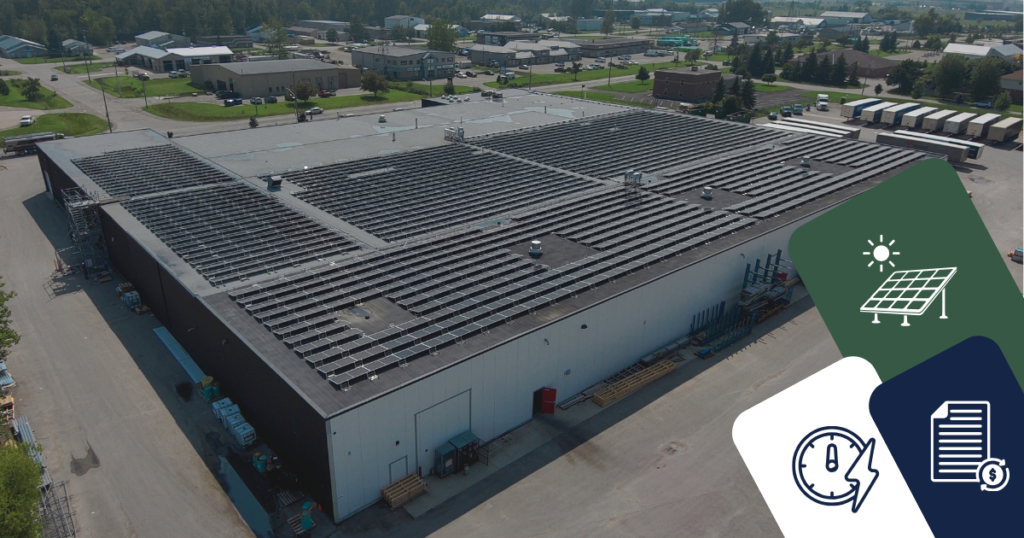
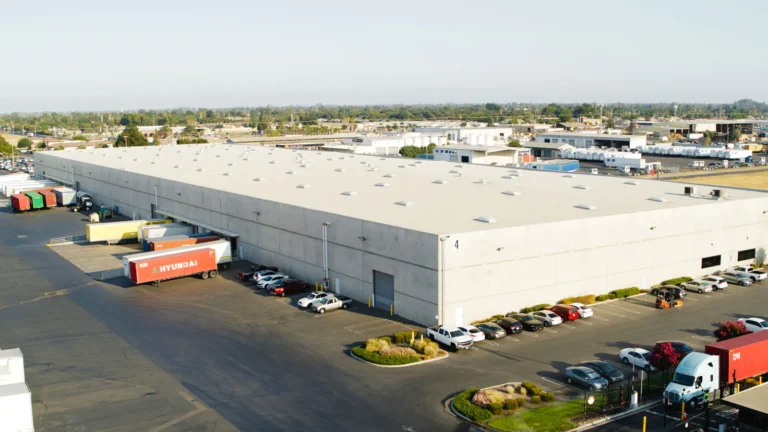
What was investigated. A facility-wide recommissioning audit that combined utility analysis, site investigations, operator interviews, functional testing, a BAS review, and a distributed energy evaluation. Electricity made up about 97% of the facility’s $2.34 million annual utility spend, so the work focused on rooftop HVAC, economizers, ventilation, controls, loading bay operations, and power factor.
What was identified. $341,796 in combined annual savings potential: $114,391 from energy conservation measures and $227,406 from proposed rooftop solar PV. Two examples: economizer recommissioning ($39,894 per year), where functional testing found economizer issues limiting free cooling, and VFD optimization of rooftop-unit supply fans ($30,321 per year). The project page also reports a potential GHG reduction of 38.2%.
How it supported investment planning. Each recommendation was evaluated on energy impact, implementation cost, operational considerations, and expected return, then delivered as a prioritized roadmap for phased implementation and capital planning. Efficiency and solar were reported separately: about two-thirds of the headline figure is the solar opportunity, which is its own investment decision.
Note: these figures are identified savings potential from the audit, not achieved savings. Read the full project.